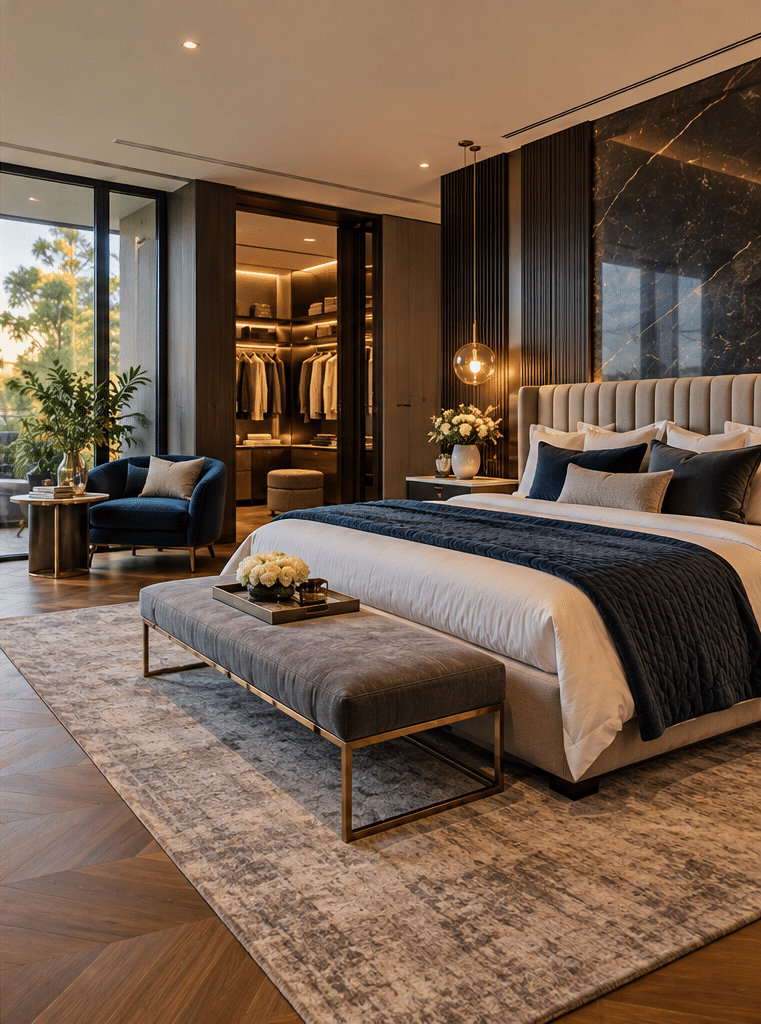
The architecture of interiors is about much more than choosing colours, furniture or decorative finishes. It looks at how the inside of a building is organised, shaped and experienced—from walls, circulation and lighting to materials, joinery, acoustics and the relationship between individual rooms. For Australian homeowners planning a renovation, new home or major interior transformation, understanding these principles can make it easier to create spaces that are attractive, functional and suited to everyday life.
In practice, a successful interior should solve practical problems before decorative decisions are finalised. A beautiful kitchen can still be frustrating if circulation is restricted. Likewise, a dramatic living room may become uncomfortable if sunlight, glare, acoustics or furniture placement have not been considered. Therefore, good interior planning connects aesthetics with the physical characteristics of the building.
This guide explains the subject in plain English, with particular attention to Australian homes, lifestyles, climate considerations and building requirements.

Table of Contents
- What is architecture of interiors?
- How interior architecture differs from interior design and decoration
- Why interior architecture matters in Australian homes
- Space planning and circulation
- Understanding the existing building
- Light, orientation and climate
- Materials, finishes and indoor comfort
- Kitchens, bathrooms and functional zones
- Furniture, joinery and storage
- Acoustics and privacy
- Accessibility and adaptable interiors
- Sustainability and long-term design
- The interior architecture design process
- Common interior planning mistakes
- A practical interior design checklist
- People Also Ask
- Expert Q&A
- Conclusion
What Is Architecture of Interiors?
Architecture of interiors is the planning and shaping of spaces inside a building to improve function, circulation, comfort and appearance. It considers spatial layout, partitions, lighting, materials, joinery, furniture and building services while responding to the existing structure, occupants’ needs, climate and relevant construction requirements.
What Does the Architecture of Interiors Actually Cover?
The architecture of interiors focuses on the relationship between people and the enclosed spaces they use.
For example, imagine an Australian family renovating an older home. They may want an open kitchen, a larger dining area and better access to an outdoor entertaining space. Simply buying new furniture would not achieve those goals.
Instead, the project might involve:
- reconsidering room connections;
- changing internal partitions where appropriate;
- improving circulation;
- positioning cabinetry;
- planning task and ambient lighting;
- coordinating electrical and plumbing requirements;
- selecting flooring and wall finishes;
- improving storage;
- controlling natural light;
- considering acoustic privacy; and
- positioning furniture so that the finished space works as intended.
According to the Design Institute of Australia’s description of interior design practice, interior designers can plan space allocation, traffic flow, building services, furniture, fixtures, finishes, lighting, partitions and other elements of an interior. The organisation also notes that interior designers may consider modifications to an interior building structure rather than focusing solely on furnishings.
Therefore, architecture and interiors often overlap at the point where aesthetics meet space, construction and human behaviour.
Architecture of Interiors vs Interior Design, Decoration and Styling
Terminology can be confusing because different businesses, universities and practitioners may use titles differently.
In Australia, it is particularly important not to assume that every professional title represents identical qualifications, registrations or permitted scopes of work. The Design Institute of Australia notes that distinctions exist between interior designers, decorators and stylists, while regulatory requirements can also vary between jurisdictions and project types.
Here is a practical comparison.
| Area | Primary focus | Typical considerations | When it may be useful |
| Interior architecture | Spatial transformation and relationship with the building | Layout, partitions, circulation, material systems, lighting, built-in elements and spatial experience | Major renovations and substantial interior transformations |
| Interior design | Function, planning and appearance of interior environments | Space planning, fixtures, finishes, lighting, furniture, joinery and user needs | Residential and commercial interior projects |
| Interior decoration | Visual treatment of existing spaces | Colour, furnishings, fabrics, accessories and finishes | Refreshing an interior without substantial spatial changes |
| Interior styling | Presentation and visual composition | Furniture arrangement, accessories, artwork and decorative details | Photography, property presentation or finishing an established space |
These categories can overlap. Therefore, homeowners should focus less on labels and more on the actual services, qualifications, documentation and professional responsibilities required for their project.
If structural alterations, regulated building work or other specialised work are involved, appropriate architects, engineers, building practitioners, surveyors, certifiers or licensed trades may also need to participate.
Why Architecture of Interiors Matters in Australian Homes
Australia contains a wide range of housing types.
They include Victorian terraces, Federation homes, Queenslanders, mid-century houses, suburban brick homes, apartments, coastal properties and contemporary developments.
As a result, there is no single interior formula that works everywhere.
The architecture of interiors should respond to the existing building rather than treating every property as an empty decorative shell.
For instance, a renovation in Melbourne may need to balance winter warmth with summer heat management. Meanwhile, a home in a warmer and more humid region may place greater emphasis on ventilation, shade and air movement.
Australian Government-supported YourHome guidance explains that Australia has eight main climate zones under the National Construction Code framework. Consequently, effective passive design strategies vary according to location.
This matters because interiors affect comfort just as much as appearance.
A poorly positioned partition can restrict airflow. Heavy window treatments can reduce useful daylight. Excessive glazing without suitable shading can contribute to unwanted heat. Conversely, thoughtful planning can help the building and interior work together.
Space Planning: The Foundation of Architecture of Interiors
Good space planning asks a simple question:
How should people move through and use this space?
Before choosing marble, timber, paint colours or statement furniture, it helps to map daily activities.
Consider a kitchen.
Who cooks?
How many people normally use it?
Where do groceries enter the house?
Where is the refrigerator in relation to food preparation?
Can cupboard doors open without blocking circulation?
Does an island create useful preparation space, or does it simply make the room feel crowded?
These questions directly affect the architecture of interiors.
Think in Activity Zones
Instead of treating a room as one large rectangle, divide it into activity zones.
A living area might contain:
- conversation;
- television viewing;
- reading;
- children’s play;
- circulation;
- storage; and
- access to a balcony or garden.
Once these activities are mapped, furniture and architectural elements can support them.
For example, the television does not automatically need to become the focal point. In a room with a strong garden outlook, the furniture arrangement may instead emphasise the view while keeping the television secondary.
Protect Circulation
Circulation means the paths people use to move through a building.
Good circulation feels almost invisible.
Poor circulation becomes obvious quickly because occupants constantly walk around furniture, squeeze between objects or cross functional work areas.
Therefore, designers often consider furniture dimensions while developing the floor plan rather than adding furniture after the architecture is complete.
Start With the Existing Building
Before transforming an interior, understand what already exists.
This is particularly important in renovations.
Relevant questions include:
- Which walls are structural?
- Where are existing plumbing services?
- Where are electrical services located?
- What is the ceiling height?
- Where does daylight enter?
- Which direction does the property face?
- How do doors currently affect movement?
- Are there existing moisture problems?
- Which architectural details are worth retaining?
- How does the interior connect to outdoor areas?
Not every wall can simply be removed because an open-plan layout looks attractive in photographs.
Likewise, moving a kitchen or bathroom may create additional plumbing, waterproofing, ventilation, structural and construction considerations.
Therefore, early investigation can prevent an attractive concept from becoming unnecessarily complicated later.
Architecture of Interiors and Natural Light
Natural light can change how an interior feels throughout the day.
However, more glazing is not automatically better.
YourHome notes that glazing can have a significant impact on residential thermal performance and that orientation, shading and climate should be considered together. It reports that windows and glazed doors can account for substantial heat loss and heat gain in homes when poorly managed.
The Australian Government’s YourHome passive design guidance recommends designing with local climate, orientation, glazing, thermal mass, insulation, ventilation and shading in mind.
For an interior project, that can influence decisions such as:
- where a sofa is positioned;
- whether a television faces a window;
- where a home office desk sits;
- how reflective a surface should be;
- whether sheer or blockout window treatments are appropriate;
- where artificial task lighting is needed;
- whether darker finishes will make an already dim area feel heavier.
Layer Artificial Lighting
Well-designed interiors rarely rely on one central ceiling light.
Instead, several lighting layers can work together.
Ambient lighting provides general illumination.
Task lighting supports activities such as cooking, reading or grooming.
Accent lighting highlights architectural details, artwork or materials.
Decorative lighting adds visual character.
In a kitchen, for example, a decorative pendant may look impressive above an island. However, practical task lighting is still needed where food is prepared.
Therefore, lighting should be planned according to what the room needs to do.
Materials in the Architecture of Interiors
Material selection affects far more than colour.
Different materials influence:
- durability;
- maintenance;
- texture;
- acoustics;
- light reflection;
- thermal feel;
- indoor air quality;
- slip resistance;
- ageing; and
- visual character.
A high-use family kitchen, for example, requires different material priorities from a formal sitting room.
Similarly, bathroom finishes need to respond to moisture and cleaning requirements.
Consider Indoor Air Quality
Material selection can also affect indoor environmental quality.
YourHome advises consumers to consider lower-emission materials, paints, furnishings and joinery products where practical. Its indoor air quality guidance specifically discusses volatile organic compounds and formaldehyde emissions from some building and furnishing products.
Consequently, clients can ask suppliers for relevant product information instead of selecting materials solely by appearance.
Understand Fire and Performance Requirements
Some interiors, particularly commercial and multi-residential environments, can also be subject to specific requirements for internal linings and materials.
For example, NCC Specification 7 addresses the fire hazard properties of certain floor, wall and ceiling linings and other materials in relevant building classes.
This is one reason material specification can become a technical task rather than merely a decorative choice.
Project-specific compliance should always be checked by appropriately qualified professionals.
Colour, Texture and Visual Balance
Colour is one of the most visible elements of an interior, yet successful colour schemes depend heavily on context.
A colour viewed on a small sample may change dramatically when used across a large wall.
Natural light can also make the same finish appear different during the morning, afternoon and evening.
Therefore, samples should ideally be assessed in the actual room.
Texture is equally important.
A monochromatic interior can still feel rich when it combines smooth stone, textured fabric, timber grain, metal, soft upholstery and subtle wall finishes.
Consequently, luxury does not necessarily require many colours or highly decorative elements.
Often, restraint allows proportion, material quality and craftsmanship to become more noticeable.
Kitchens and the Architecture of Interiors
Kitchens are a clear example of why interior architecture matters.
A kitchen must combine:
- cooking;
- cleaning;
- food preparation;
- storage;
- waste management;
- appliances;
- lighting;
- services;
- circulation; and
- often social interaction.
Before selecting cabinetry finishes, the overall workflow should be established.
For example, storing everyday glasses close to the dishwasher can reduce unnecessary movement. Likewise, frequently used ingredients should be accessible from preparation areas.
An oversized island can become an obstacle if the room does not provide enough circulation around it.
Therefore, “bigger” is not always better.
A smaller, carefully planned kitchen may function more effectively than a large kitchen with poorly positioned work zones.
Bathrooms: Small Spaces With Complex Requirements
Bathrooms often contain many functions within limited floor area.
They require coordination between:
- plumbing;
- waterproofing;
- ventilation;
- lighting;
- storage;
- fixtures;
- finishes;
- privacy; and
- circulation.
Good bathroom planning also considers where items are used.
A beautiful vanity with almost no practical storage can quickly create countertop clutter.
Similarly, a shower niche should be located where it is genuinely useful rather than being added simply as a visual feature.
The architecture of interiors therefore treats these details as part of one connected system.
Built-In Joinery and Storage
Storage is one of the most valuable planning tools available.
However, more cabinetry is not automatically better.
The right question is:
What exactly needs to be stored here?
A household with young children may need very different storage from a couple who frequently entertain.
Likewise, a home office may require concealed technology storage, document storage and charging access.
Built-in joinery can also shape the architecture of interiors.
It may:
- frame a fireplace;
- create a media wall;
- divide areas;
- conceal services;
- turn an unused recess into storage;
- establish visual symmetry;
- create a home office; or
- provide integrated seating.
Therefore, joinery should be planned as part of the spatial design rather than treated purely as cabinetry.
Furniture Is Part of Space Planning
One of the most common interior mistakes is designing the room first and considering furniture dimensions later.
Furniture occupies real space.
A large sofa affects circulation.
Dining chairs require space behind them when pulled out.
Bedside tables affect bedroom clearances.
Coffee tables influence movement around seating.
Therefore, key furniture sizes should be considered during layout development.
This does not mean every final furniture item must be purchased before building work begins.
Instead, realistic furniture footprints can be used to test whether the room works.
Acoustics, Privacy and Interior Comfort
Open-plan interiors can create spaciousness and visual connection. However, they can also create acoustic challenges.
Hard surfaces such as stone, glass and large areas of plasterboard can contribute to sound reflection.
Meanwhile, soft materials can help absorb sound.
Depending on the room, useful acoustic elements might include:
- rugs;
- curtains;
- upholstered furniture;
- acoustic wall or ceiling products;
- soft furnishings;
- bookshelves; and
- strategic room separation.
Privacy should also be considered.
For example, an open-plan living zone may work well during the day but become difficult when one person is working from home while another watches television.
Therefore, flexible spaces can be valuable.
Sliding doors, secondary sitting areas or strategically positioned study zones may provide separation without requiring a completely closed floor plan.
Architecture of Interiors and Accessibility
Good interiors should consider how easily people can enter, move through and use spaces.
This becomes increasingly important as household needs change.
Australia’s ABCB Livable Housing Design Standard includes technical provisions intended to help dwellings better accommodate people, including older occupants and people with mobility limitations.
The ABCB Livable Housing Design Standard overview identifies considerations such as step-free access, easier-to-use doorways and hallways, bathroom space and provisions that can make future adaptation easier.
Even where particular provisions are not required for a specific project or jurisdiction, thinking about long-term usability can still improve design.
Examples include:
- avoiding unnecessarily narrow circulation;
- providing practical shower access;
- considering future grabrail locations;
- selecting easy-to-operate handles;
- reducing avoidable level changes; and
- ensuring frequently used storage is accessible.
Because adoption and application can vary, homeowners should confirm current requirements with the appropriate project professionals and local authorities.
This information is general administrative guidance, not legal or building-compliance advice.
Sustainability in the Architecture of Interiors
Sustainable interiors are not simply interiors filled with products marketed as “green”.
A more complete approach considers how long the interior will remain useful.
For example, replacing a fashionable finish every few years creates a different resource impact from selecting durable finishes that can age well.
Useful questions include:
- Can existing materials be retained?
- Can existing cabinetry be modified instead of completely replaced?
- Is the layout flexible enough for changing needs?
- Are materials durable for their intended use?
- Can components be repaired?
- Is natural daylight being used effectively?
- Can passive heating or cooling principles reduce unnecessary energy demand?
- Are low-emission materials available?
- Will the design still feel functional when fashions change?
Interior Design and Australia’s Climate
Climate-responsive design is particularly relevant in Australia.
YourHome explains that passive design works with local climate to help maintain comfortable temperatures while reducing reliance on additional heating or cooling.
Therefore, an interior should not work against the building’s passive design.
For instance, furniture should not unnecessarily obstruct useful ventilation paths.
Window coverings should balance privacy with daylight and seasonal heat control.
Likewise, material choices should consider the climate and how the home is used.
The Architecture of Interiors Design Process
Although every project differs, a structured process helps reduce rushed decisions.
1. Define the Brief
Start with problems rather than products.
Write down:
- what currently does not work;
- who uses each room;
- what activities occur there;
- storage needs;
- aesthetic preferences;
- long-term needs;
- budget priorities; and
- timing considerations.
2. Survey the Existing Space
Measure the building accurately.
Record windows, doors, ceiling heights, fixed services and other important conditions.
3. Develop Spatial Concepts
Test several layout options before becoming attached to one solution.
At this stage, focus primarily on function.
4. Test Furniture and Circulation
Place realistic furniture dimensions on the plan.
Then check movement between rooms and around major items.
5. Coordinate Services
Consider plumbing, electrical points, lighting, ventilation and other services early.
6. Select Materials
Once the functional design is stable, develop a coordinated material palette.
7. Detail Joinery
Define cabinetry dimensions, storage requirements, hardware, lighting and relationships with appliances or services.
8. Review Lighting
Plan ambient, task, accent and decorative lighting according to use.
9. Review Compliance
Where relevant, have qualified professionals confirm required approvals, building requirements, structure, waterproofing, accessibility, fire performance and regulated work.
10. Document Before Construction
Clear documentation helps builders and trades understand what is intended.
A 10-Point Architecture of Interiors Checklist
Before approving an interior concept, check the following in order:
- Confirm how every space will be used. Avoid designing rooms around appearance alone.
- Check circulation paths. Make sure furniture, islands and doors do not create unnecessary obstacles.
- Review natural light. Understand where direct sun, glare and shadow occur.
- Consider climate. Match shading, ventilation and material decisions to the location.
- Test furniture sizes. Use real dimensions rather than guessing.
- Plan storage around possessions. Decide what each cupboard or joinery zone must hold.
- Coordinate lighting and electrical requirements. Place outlets, switches and task lighting according to furniture and activities.
- Choose appropriate materials. Consider durability, cleaning, moisture, acoustics and indoor air quality.
- Confirm technical requirements. Where regulated work is involved, obtain advice from the relevant qualified practitioners.
- Review the whole design together. Make sure the layout, lighting, materials, furniture and styling support one coherent concept.
Common Architecture of Interiors Mistakes
Designing for Trends Instead of People
Trends can provide inspiration, but a home needs to serve its occupants after the trend has passed.
Therefore, permanent decisions such as floor plans and expensive joinery should usually be based on function first.
Ignoring Furniture Scale
Oversized furniture can make an otherwise well-designed room difficult to use.
Always test dimensions.
Choosing Materials Independently
A tile, timber sample and benchtop may each look attractive individually yet conflict when combined.
Review materials together and under actual lighting conditions.
Too Many Focal Points
If every surface is designed to attract attention, nothing feels particularly important.
Instead, decide where visual emphasis belongs.
Leaving Lighting Until Late
Lighting changes how colour, texture and proportion are perceived.
Therefore, it deserves early consideration.
Underestimating Storage
A minimalist photograph may contain very few everyday possessions.
Real homes need somewhere for appliances, cleaning products, clothing, toys, documents, technology and personal objects.
Storage planning allows the finished interior to remain closer to its intended appearance.
How to Make Interior Architecture Feel Luxurious
Luxury is often associated with expensive finishes. However, cost alone does not create a refined interior.
Successful spaces tend to feel deliberate.
This can come from:
- consistent proportions;
- carefully aligned joinery;
- balanced lighting;
- restrained material palettes;
- considered furniture placement;
- thoughtful transitions;
- craftsmanship;
- uncluttered circulation; and
- attention to small details.
For example, repeating one metal finish across key fixtures can create more visual cohesion than using several unrelated statement finishes.
Similarly, extending joinery to align with architectural lines can make a room feel more resolved.
As a result, the architecture of interiors can create a sense of luxury through coordination rather than excess.
People Also Ask About Architecture of Interiors
What is meant by architecture of interiors?
Architecture of interiors refers to the design and organisation of enclosed spaces, including layout, circulation, partitions, lighting, materials, joinery and their relationship to the building. It places strong emphasis on how people experience and use the space rather than concentrating only on decoration.
Is interior architecture the same as interior design in Australia?
The terms overlap, although they are not always used identically. Interior design can include sophisticated space planning, construction knowledge, lighting, materials and documentation, while professional titles, qualifications and statutory requirements may differ depending on the practitioner and Australian jurisdiction.
Does interior architecture include furniture?
Yes. Furniture can be an important part of interior architecture because its dimensions and placement affect circulation, function, visual balance and how people experience a room. However, interior planning generally begins at a broader spatial level before final styling decisions are made.
Do I need an architect for an interior renovation?
Not every interior project requires the same professionals. The answer depends on factors such as structural work, building classification, approvals, project scope and local requirements, so significant alterations should be reviewed by appropriately qualified building professionals.
Why is space planning important?
Space planning determines how rooms, furniture and movement paths work together. Good planning can make even a relatively compact interior feel comfortable, while poor planning can make a large room inconvenient to use.
Expert Q&A About the Architecture of Interiors
1. Should I choose finishes or finalise the floor plan first?
Usually, establish the spatial plan first.
Finishes should support the architecture rather than compensate for a layout that does not work. Once circulation, furniture, storage and major functional areas are resolved, material decisions can be made with much more confidence.
2. How can an interior feel larger without extending the building?
Begin by reducing unnecessary visual and physical barriers.
Consistent flooring, carefully positioned furniture, integrated storage, good daylight distribution and clear circulation can increase the perception of space. However, removing walls is not automatically the best answer, because some separation may improve privacy, acoustics and furniture placement.
3. How should Australian climate affect interior material choices?
The answer varies according to region, orientation and construction.
For example, thermal mass can be beneficial when used appropriately in some climates, while YourHome notes that unsuitable thermal-mass strategies can reduce comfort in others. Materials should therefore be considered together with insulation, glazing, shading and ventilation rather than in isolation.
4. How early should lighting be planned?
Lighting should be considered during the spatial planning stage.
The location of dining tables, kitchen benches, artwork, beds, bathroom mirrors and built-in joinery can all affect where electrical and lighting infrastructure is required. Planning early reduces the risk of trying to force lighting into the design after construction decisions have already been made.
5. What information should I prepare before meeting an interior designer?
Prepare a practical brief containing photographs of the existing property, approximate plans if available, examples of spaces you like, a description of your household, your functional problems, storage needs, desired project scope and realistic budget expectations.
Most importantly, explain why you like your reference images. A designer can learn more from “I like how warm and uncluttered this room feels” than from a folder of images without context.
Conclusion: Creating Better Interiors Through Better Planning
The architecture of interiors connects aesthetics with the way people actually live. Instead of treating an interior as a collection of furniture and finishes, it considers circulation, proportion, natural light, climate, storage, materials, acoustics, services, accessibility and the underlying architecture as parts of one system.
For Australian homes, that broader approach is especially useful because climate, housing types and project requirements vary greatly around the country.
Start with the brief. Then understand the existing building. Resolve circulation and functional relationships before finalising expensive finishes. Finally, coordinate lighting, storage, materials and furnishings so they support the same overall concept.
When those decisions work together, an interior can feel calm, considered and personal rather than simply fashionable.
If you are planning a refined residential transformation and want to explore how thoughtful space planning, material selection and visual detailing can come together, discover the approach to tailored interiors at VM Lux Avenue interior design services.