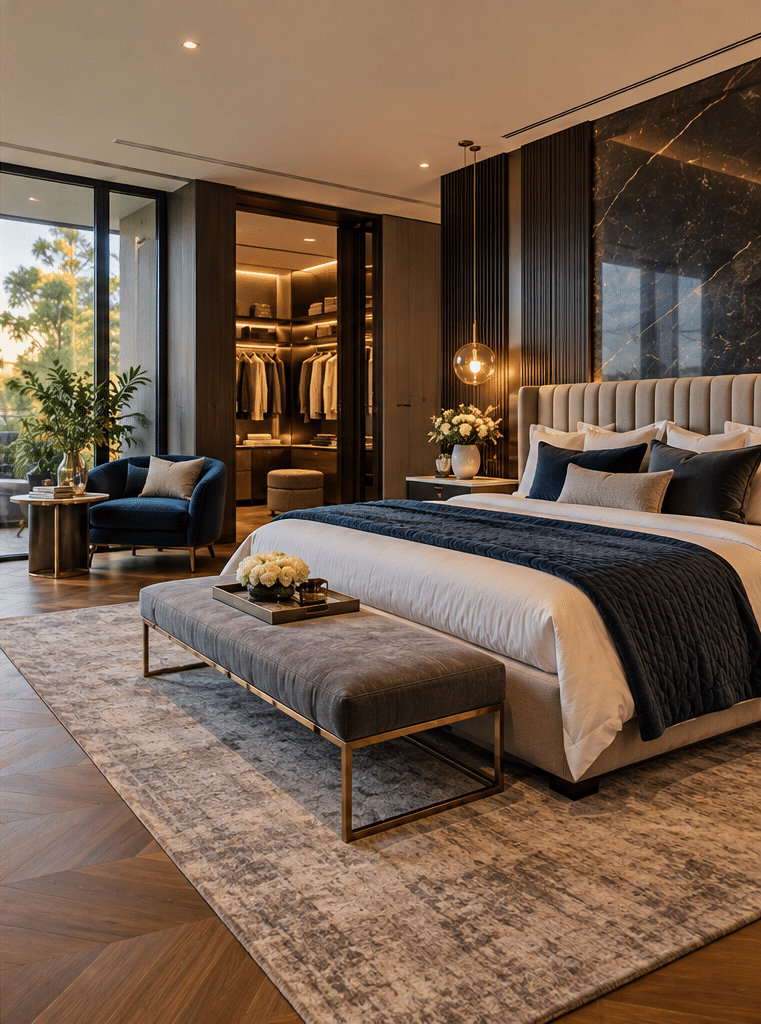
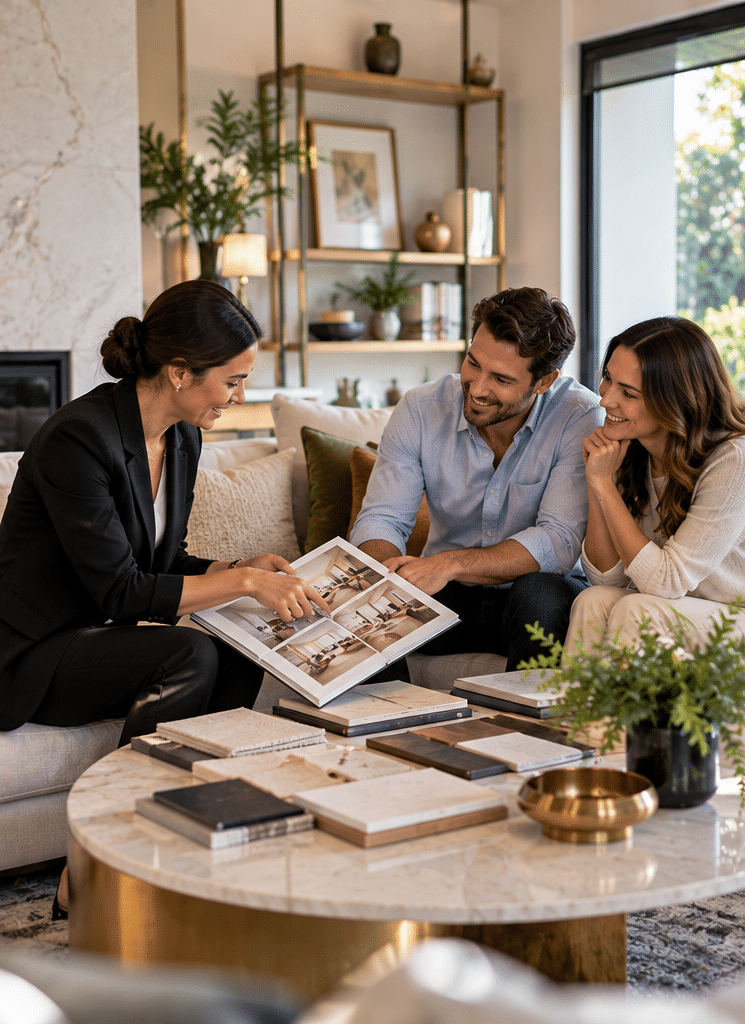
The best interiors and design choices do more than make a room look attractive. They improve how people move, relax, work, entertain and live within a space. For Australian homeowners, design also needs to respond to climate, natural light, ventilation, durability and the character of the property. A beautiful room that overheats in summer or lacks useful storage is not truly successful design.
Whether you are planning a complete home transformation, renovating an older Melbourne property, refreshing an apartment or simply improving one room, the strongest results usually come from balancing aesthetics with practical decisions.
In project practice, one pattern appears repeatedly: people often begin with colours, furniture or inspiration images. However, successful design starts earlier. Layout, circulation, lighting, proportions, storage and the relationship between indoor and outdoor areas should be resolved before decorative details take over.
This guide explains how Australian homeowners can approach interiors thoughtfully, from the first brief through to materials, furniture, lighting and final styling.
What Are Interiors and Design?
Interiors and design is the process of planning and shaping indoor spaces so they are functional, comfortable and visually cohesive. It combines space planning, lighting, colour, materials, furniture, storage and styling while responding to the building, climate, occupants, budget and practical requirements of everyday life.
Table of Contents
- What interiors and design really involves
- Why Australian conditions influence interior design
- Core principles of successful interiors and design
- Interior designer vs decorator vs property stylist
- A practical interiors and design process
- Space planning and circulation
- Lighting and natural daylight
- Colour, texture and visual balance
- Materials, finishes and durability
- Sustainable interiors and design
- Creating a luxury interior without unnecessary excess
- Melbourne interiors and design considerations
- Budgeting and prioritising design decisions
- Common interior design mistakes
- People Also Ask
- Expert Q&A
- Conclusion
What Interiors and Design Really Involves
Interior design is sometimes reduced to furniture, cushions and paint colours. In reality, those elements are only part of the process.
Good interiors and design considers how the entire space works.
For example, a designer may consider:
- room dimensions and proportions
- circulation paths
- furniture scale
- natural daylight
- artificial lighting
- electrical requirements
- window treatments
- storage
- flooring
- wall finishes
- cabinetry
- furniture
- artwork
- acoustics
- ventilation
- visual balance
- indoor-outdoor connections.
Therefore, an interior may look simple when finished even though many decisions were required to create that simplicity.
A well-designed living room, for instance, does not merely contain an attractive sofa. The sofa should be appropriately sized for the room. It should relate correctly to the coffee table, rug, lighting and other furniture. Meanwhile, people should be able to move through the room without awkward obstacles.
The same principle applies throughout a home.
In a kitchen, function determines where preparation, cooking, cleaning and storage activities occur. In a bedroom, comfort, privacy, lighting and storage become priorities. In an office, ergonomics, acoustics and concentration may matter more.
Consequently, effective design begins with understanding how a room needs to perform.
Why Interiors and Design in Australia Must Respond to Climate
Australia does not have one uniform climate.
The Australian Government’s Your Home guidance identifies eight main climate zones used by the National Construction Code. Design approaches that work in Melbourne may therefore be inappropriate for Darwin, Brisbane, Hobart or inland Australia.
Australian Government Your Home passive-design guide
This matters because interior decisions interact with the building itself.
For example, window orientation can influence:
- daylight
- glare
- heat gain
- furniture placement
- curtain selection
- room temperature
- energy use.
Similarly, flooring that works well in one climate may feel different in another.
Melbourne and temperate design
Melbourne experiences significant seasonal temperature variation. Therefore, interiors often benefit from flexible design decisions rather than purely summer-focused or winter-focused solutions.
Useful strategies may include:
- adjustable window coverings
- layered curtains
- controlled daylight
- suitable insulation
- draught management
- adaptable heating and cooling
- carefully positioned furniture.
For a Melbourne home, sunlight should also be considered before furniture is finalised. A visually perfect layout may be uncomfortable if strong afternoon sun regularly creates glare across a television, workstation or seating area.
Passive design and interiors
Passive design uses the building’s orientation, insulation, thermal mass, glazing, ventilation and shading to work with local environmental conditions.
According to the Australian Government’s Your Home guidance, well-planned orientation can improve comfort and reduce heating and cooling requirements. The same guidance notes that windows and glazing can have a significant effect on thermal performance.
Interior design cannot replace good building design. However, the two should support each other.
For example, curtains, blinds, layouts and furniture positions can complement rather than obstruct passive-design strategies.
Core Principles of Successful Interiors and Design
Strong interiors and design rarely depend on a single fashionable feature. Instead, successful spaces usually combine several principles.
1. Function comes before decoration
Ask what the room needs to do before deciding how it should look.
A family living room may require:
- comfortable seating
- toy storage
- durable fabrics
- space for entertaining
- media equipment
- easy circulation.
A formal sitting room may have completely different priorities.
Therefore, copying another home’s layout without considering your own lifestyle often produces disappointing results.
2. Proportion matters
Furniture should relate to both the room and other objects.
For example, an oversized sectional sofa may overwhelm a compact apartment. Conversely, very small pieces scattered through a large room can make the space feel disconnected.
Before purchasing large furniture, measure:
- width
- depth
- height
- doorway clearance
- walking space
- relationship to nearby furniture.
Masking tape on the floor can be surprisingly useful for testing furniture dimensions.
3. Create visual hierarchy
Every room benefits from knowing where the eye should go first.
A focal point might be:
- artwork
- a fireplace
- a sculptural pendant
- a beautiful view
- an architectural feature
- a statement piece of furniture.
However, not every object should compete for attention.
Luxury often comes from restraint.
4. Repeat elements thoughtfully
Repeating selected colours, shapes, metals or materials helps a home feel connected.
For instance, one timber tone may appear in:
- cabinetry
- occasional furniture
- shelving
- decorative details.
However, exact matching is not always necessary. Slight variations often create a more natural, layered interior.
5. Build the design in layers
A practical sequence is:
architecture → fixed finishes → large furniture → lighting → textiles → artwork → accessories.
This approach reduces the risk of creating a room around decorative pieces that later conflict with essential furniture or building features.
Interiors and Design: Designer vs Decorator vs Property Stylist
These services can overlap, but they usually serve different purposes.
| Service | Main Focus | Typical Tasks | Best Suited To |
| Interior designer | Function, layout and overall interior concept | Space planning, finishes, furniture, lighting, cabinetry concepts and design coordination | Renovations, new homes and major room transformations |
| Interior decorator | Appearance and decorative layers | Colour palettes, furniture, textiles, artwork and accessories | Existing rooms needing aesthetic improvement |
| Property stylist | Preparing property for presentation or sale | Furniture placement, accessories, artwork and visual presentation | Homes being marketed for sale |
| Architect/building designer | Building form and technical building design | Structure, planning, documentation and building design | New construction and significant structural alterations |
The exact scope varies between professionals. Therefore, always confirm what is included before appointing someone.
For projects involving structural work, regulated building work or formal approvals, appropriate registered or licensed professionals may also be required.
A Practical Interiors and Design Process
A clear process prevents hundreds of small decisions from becoming overwhelming.
Use this 10-step interiors and design checklist.
- Define how the space will be used.
Identify who uses it, what activities occur there and what currently causes frustration. - Set the project scope.
Decide whether you are decorating, redesigning, renovating or completing a full interior transformation. - Measure the space accurately.
Record walls, doors, windows, ceiling heights and important existing features. - Establish priorities.
Separate essential improvements from desirable extras. - Create a design direction.
Develop references for colour, materials, furniture and overall atmosphere. - Resolve the floor plan.
Test furniture positions and circulation before making major purchases. - Select fixed materials first.
Flooring, cabinetry, stone, tiles and other permanent finishes usually deserve priority. - Plan lighting and electrical requirements.
Consider ambient, task and accent lighting before finalising furniture. - Add furniture and decorative layers.
Rugs, curtains, artwork, cushions and accessories should support the core design. - Review the room as a complete composition.
Remove unnecessary pieces and make final adjustments after seeing everything together.
This sequence is flexible. Nevertheless, it provides a useful framework for keeping decisions connected.
Space Planning: The Foundation of Interiors and Design
A room can contain expensive furniture and still feel uncomfortable if its layout is poor.
Space planning determines how people use and move through the interior.
Start with circulation
Walking routes should feel natural.
Avoid placing large furniture where people repeatedly need to move around it.
For example, consider the journey from:
- an entrance to the living area
- the kitchen to the dining table
- the bedroom door to the wardrobe
- the sofa to an outdoor terrace.
If these paths regularly conflict with furniture, the layout probably needs adjustment.
Give every zone a purpose
Large open-plan areas can feel confusing when they lack clear zones.
Furniture can help define:
- living areas
- dining zones
- reading corners
- workspaces
- conversation areas.
Rugs, lighting and furniture orientation can create separation without constructing walls.
Consider negative space
Empty space is part of a design.
Therefore, filling every wall and corner usually makes an interior feel smaller rather than richer.
A few well-proportioned items can create greater impact than many unrelated objects.
Lighting in Australian Interiors and Design
Lighting should be considered as a system rather than a single ceiling fixture.
A balanced scheme usually includes three layers.
Ambient lighting
This provides general illumination.
Examples include:
- ceiling lights
- recessed lighting
- indirect architectural lighting.
Task lighting
Task lighting supports particular activities.
Examples include:
- kitchen bench lighting
- bedside lamps
- desk lamps
- bathroom mirror lighting.
Accent lighting
Accent lighting creates atmosphere or highlights a feature.
Examples include:
- picture lights
- wall lights
- display-cabinet lighting
- decorative pendants.
Natural light is equally important
The Australian Government recommends maximising useful daylight while managing the unwanted heat and glare that poorly planned glazing can introduce.
Therefore, more glass does not automatically produce a better interior.
Window orientation, shading and climate matter.
For example, a room flooded with harsh sunlight may require blinds to remain closed for much of the day. In that case, the theoretical advantage of additional daylight has been reduced.
Good interiors and design balances natural light with comfort.
Colour, Texture and Visual Balance
Colour is emotional, but it is also spatial.
Light colours can make surfaces appear visually lighter, while darker tones can add intimacy and depth.
However, the effect depends on:
- natural light
- artificial lighting
- ceiling height
- room orientation
- surrounding materials.
Therefore, paint should ideally be sampled in the actual room.
A colour viewed under showroom lighting can look quite different on a Melbourne winter afternoon.
Build depth through texture
A neutral interior does not have to feel plain.
Texture can come from:
- timber
- natural stone
- linen
- wool
- velvet
- plaster
- brushed metals
- textured rugs
- woven materials.
For example, a restrained cream and beige palette can feel sophisticated when timber grain, stone, soft fabrics and sculptural forms create contrast.
This is particularly relevant to luxury interiors. Richness often comes from material depth rather than excessive decoration.
Materials and Finishes for Australian Interiors
Material selection affects appearance, maintenance and durability.
Before choosing a finish, consider:
- Where will it be installed?
- Will it receive direct sunlight?
- Is moisture present?
- Is the area high traffic?
- Are children or pets using the space?
- How difficult is it to clean?
- Can it be repaired?
- How will it age?
A highly polished surface may look impressive in a showroom. However, it may reveal fingerprints or scratches easily in everyday use.
Likewise, an extremely delicate fabric may be unsuitable for a frequently used family sofa.
Think beyond the initial appearance
The Australian Government’s sustainable procurement guidance encourages consideration of durable, repairable and recyclable products and materials, including furniture designed for longer service life.
Therefore, material quality should include more than aesthetics.
Questions worth asking include:
- Can individual parts be replaced?
- Is the finish easy to maintain?
- Is the furniture likely to remain useful after a future room redesign?
- Can the material be refinished instead of replaced?
- Does the supplier provide meaningful product information?
Durability can support both sustainability and long-term value.
Sustainable Interiors and Design
Sustainability does not require an interior to look rustic or minimal.
It primarily involves making more considered decisions.
Keep what already works
The most sustainable new item can sometimes be the item you do not need to buy.
Before replacing furniture, ask whether it could be:
- repaired
- reupholstered
- refinished
- moved to another room
- combined differently.
Choose materials for longevity
Products that last longer generally reduce the frequency of replacement.
Therefore, prioritise construction quality for heavily used pieces such as:
- sofas
- dining tables
- dining chairs
- beds
- cabinetry.
Design for the climate
Passive-design strategies can improve comfort while reducing dependence on mechanical heating and cooling.
These include:
- appropriate shading
- insulation
- glazing selection
- controlled ventilation
- orientation
- thermal mass.
Your Home describes passive design as working with local climate conditions to maintain comfortable indoor temperatures.
Ventilate deliberately
Ventilation and airtightness are related but different.
Ventilation introduces outdoor air intentionally. Airtightness reduces uncontrolled leakage.
Government guidance notes that good ventilation is important for indoor air quality, while better airtightness can improve thermal performance when moisture and ventilation are properly managed.
This distinction matters during renovations because simply sealing a building without considering ventilation can create other problems.
Energy Efficiency, NatHERS and Interior Decisions
Australia’s Nationwide House Energy Rating Scheme, or NatHERS, assesses the thermal performance of homes according to factors including design, materials and climate.
NCC 2022 introduced a 7-star-equivalent minimum thermal performance requirement for new homes, along with a Whole of Home assessment. However, implementation has occurred through individual states and territories.
Australian Government residential energy-efficiency guidance
For homeowners, the important point is not that interior decorators need to calculate energy ratings. Rather, interior decisions should avoid undermining the building’s performance.
For example:
- do not obstruct useful ventilation unnecessarily
- consider thermal curtains where appropriate
- control unwanted solar gain
- choose lighting efficiently
- position furniture so heating and cooling can operate effectively.
Consequently, aesthetics and building performance should be treated as partners rather than separate topics.
Creating Luxury Interiors Without Unnecessary Excess
Luxury design is frequently associated with expensive materials. However, price alone does not create sophistication.
A more reliable approach is to focus on:
- proportion
- consistency
- craftsmanship
- restraint
- tactile materials
- considered lighting
- custom details where they matter.
Use fewer, stronger elements
One beautiful piece of artwork may have more impact than several unrelated decorative objects.
Likewise, one generous rug that correctly anchors a living room can look more resolved than several smaller pieces.
Control the palette
Luxury interiors often use controlled colour relationships.
This does not mean everything must be beige.
A design may combine:
- warm neutrals
- deep timber
- stone
- metallic accents
- rich green
- burgundy
- navy
- muted clay tones.
The key is repetition and balance.
Mix old and new thoughtfully
Australian homes often contain architectural history alongside modern requirements.
Therefore, contemporary furniture can work beautifully with period details when the contrast appears intentional.
Instead of forcing every element to match, identify which original features deserve emphasis and allow new additions to remain clearly contemporary.
Melbourne Interiors and Design: Local Considerations
Melbourne offers an unusually varied residential landscape.
A designer may encounter:
- Victorian-era homes
- Edwardian properties
- apartments
- townhouses
- contemporary new builds
- warehouse conversions
- suburban family homes.
Consequently, one design language cannot suit every property.
Respect architectural character
Older properties may contain features such as:
- decorative cornices
- ceiling roses
- fireplaces
- timber floors
- detailed skirting
- traditional proportions.
Removing every original element can reduce the character that made the property interesting.
However, reproducing period details everywhere can also make a renovation feel artificial.
A balanced approach might preserve significant elements while introducing modern furniture, lighting and joinery.
Understand current Victorian building requirements
For Melbourne projects involving regulated building work, Victoria adopted NCC 2025 from 1 May 2026. The code affects technical building matters rather than simply decorative styling.
National Construction Code information
Therefore, a cosmetic furniture-and-paint project should not be treated the same as a renovation involving walls, plumbing, waterproofing or other regulated work.
Permit checks, building approvals, local council requirements and owners corporation or strata-related checks should be treated as administrative project tasks where relevant. They are not a substitute for advice from a registered building practitioner, architect, building surveyor or other appropriately qualified professional.
Budgeting for Interiors and Design
A useful budget is based on priorities rather than distributing money equally across everything.
Start by dividing the project into categories.
Permanent elements
These can include:
- flooring
- cabinetry
- stone
- built-in joinery
- lighting infrastructure.
Because they are difficult to replace, these areas often deserve careful investment.
High-use furniture
Consider allocating more attention to items used every day, such as:
- mattresses
- sofas
- dining chairs
- desks.
Comfort and durability matter here.
Flexible decorative items
Accessories, cushions and smaller occasional pieces are easier to change later.
Therefore, they can be useful places to experiment with trends.
Keep a contingency
Renovations can uncover unexpected conditions.
For this reason, do not allocate every dollar before work begins.
The size of a suitable contingency depends on the project and should be discussed with the professionals managing the work.
Renovation or Styling: Which Does Your Space Need?
Not every unattractive room requires renovation.
Sometimes the core architecture works well, while furniture scale, lighting or styling creates the problem.
Styling may be enough when:
- the layout already functions
- storage is adequate
- flooring is in good condition
- lighting can be improved without major work
- the problem is mainly visual.
A deeper redesign may be appropriate when:
- circulation is awkward
- rooms do not support daily activities
- storage is consistently inadequate
- existing lighting is poorly located
- fixed materials are failing
- the space needs significant functional change.
Therefore, diagnosing the real problem before purchasing products can prevent wasted money.
Common Interiors and Design Mistakes
1. Buying furniture before measuring
Always confirm dimensions.
Also check doorways, stairs and lifts before delivery.
2. Following every trend
Trends can provide inspiration. However, permanent finishes should usually have a longer life than a social-media trend cycle.
Use fashionable colours and forms in pieces that are easier to replace.
3. Using only ceiling lighting
This often produces a flat atmosphere.
Instead, combine overhead, task and accent lighting.
4. Choosing a rug that is too small
A rug should relate properly to the furniture grouping.
A small rug floating in the centre of a large living room can visually fragment the space.
5. Ignoring storage
Beautiful interiors quickly become cluttered if everyday items have nowhere to go.
Plan storage early.
6. Making everything match
Rooms do not need identical timber, furniture sets or finishes.
Controlled variation usually creates greater depth.
7. Designing only for photographs
A room should function well after the photograph is taken.
Therefore, ask practical questions about comfort, maintenance, storage and everyday use.
8. Overfilling the space
Editing is part of design.
Leaving visual breathing room can make key elements feel more important.
People Also Ask About Interiors and Design
What is the difference between interior design and interior decorating?
Interior design usually considers how a space functions as well as how it looks, including layout, lighting, materials and sometimes fixed elements. Interior decorating focuses more heavily on furnishings, colour, textiles, artwork and decorative presentation within an existing space.
How do I choose an interior design style for my Australian home?
Start with your property’s architecture, lifestyle and the atmosphere you want to create rather than choosing a trend by name. Then collect references and look for repeated themes in colour, materials, furniture shapes and lighting.
What makes an interior look expensive?
Good proportions, thoughtful lighting, quality materials and careful editing often create a more refined impression than simply purchasing expensive furniture. Consistency and craftsmanship are generally more important than filling every room with luxury-branded products.
Should every room in a house have the same colour scheme?
No. However, repeating selected colours, materials or finishes can help rooms feel connected. Each room can still have its own character while belonging to the same overall design story.
Is sustainable interior design more expensive?
Not necessarily. Keeping existing furniture, repairing quality pieces and reducing unnecessary purchases can lower costs. Some sustainable materials or high-quality products may have higher initial prices, so compare durability, maintenance and expected lifespan rather than looking only at purchase cost.
Expert Q&A About Interiors and Design
1. What should I prepare before meeting an interior designer?
Prepare a simple project brief.
Include:
- photographs of the current space
- approximate measurements
- inspiration images
- items you want to keep
- major frustrations with the existing room
- desired completion timing
- an initial budget range.
Most importantly, explain how you live.
A designer needs to know whether you regularly entertain 10 people, work from home, have young children or need extensive storage. These details are more useful than saying you simply want a “modern luxury” interior.
2. How can I make a small Australian apartment feel larger?
Begin by reducing visual obstruction.
Use appropriately scaled furniture, clear circulation routes and strategic storage. Moreover, allow useful natural light to travel through the room.
Furniture with visible floor space underneath can sometimes create a lighter appearance. Mirrors can also redistribute light when positioned carefully.
However, avoid assuming that every item must be tiny. One appropriately sized sofa can look more intentional than several undersized chairs.
3. How should I choose materials for a family home?
Prioritise durability according to actual use.
For high-traffic areas, ask about:
- cleaning
- stain resistance
- scratch resistance
- repairability
- moisture performance
- maintenance requirements.
Meanwhile, delicate materials can still be used in lower-contact locations.
The goal is not to make every surface indestructible. Instead, match each material to the demands placed on it.
4. How can interior design improve an older Melbourne home without losing its character?
First identify which architectural elements contribute genuine value to the property.
These may include original flooring, fireplaces, decorative plasterwork or proportions.
Then introduce modern elements deliberately.
For example, contemporary lighting and furniture can sit beside restored period features without imitating them. This distinction can make both old and new elements feel stronger.
Where renovation affects regulated building work, involve the relevant qualified professionals before construction begins.
5. What should I prioritise if I cannot redesign the whole house at once?
Begin with the spaces that affect everyday life most.
For many households, that may be:
- kitchen or dining area
- main living room
- primary bedroom
- home office
- entry.
However, your priorities may differ.
Create an overall design direction before working room by room. That way, flooring, paint, furniture and lighting decisions made today will still work with later stages.
Final Thoughts on Interiors and Design in Australia
Successful interiors and design is not about following a single style rule. It is about connecting beauty with function.
Start with the way people actually live. Then consider layout, natural light, climate, materials, durability, furniture, storage and atmosphere as parts of the same system.
In Australia, climate adds another layer to the process. Melbourne conditions differ from Brisbane, Darwin or Hobart. Consequently, orientation, glazing, shading, ventilation and thermal comfort deserve consideration alongside colour and furniture.
Likewise, avoid treating luxury as a requirement to buy more.
A carefully proportioned space with strong materials, purposeful lighting and a restrained selection of furniture can feel significantly more sophisticated than a room crowded with expensive objects.
Finally, plan before purchasing. Measure before choosing furniture. Understand permanent decisions before chasing decorative trends. Above all, create a space that works for the people who actually live there.
If you are planning a Melbourne home transformation and want professional support with interior design, décor, styling or a more complete property redesign, explore VM Lux Avenue’s interior design and property styling services and begin shaping a home that balances practical living with a refined, personal design.