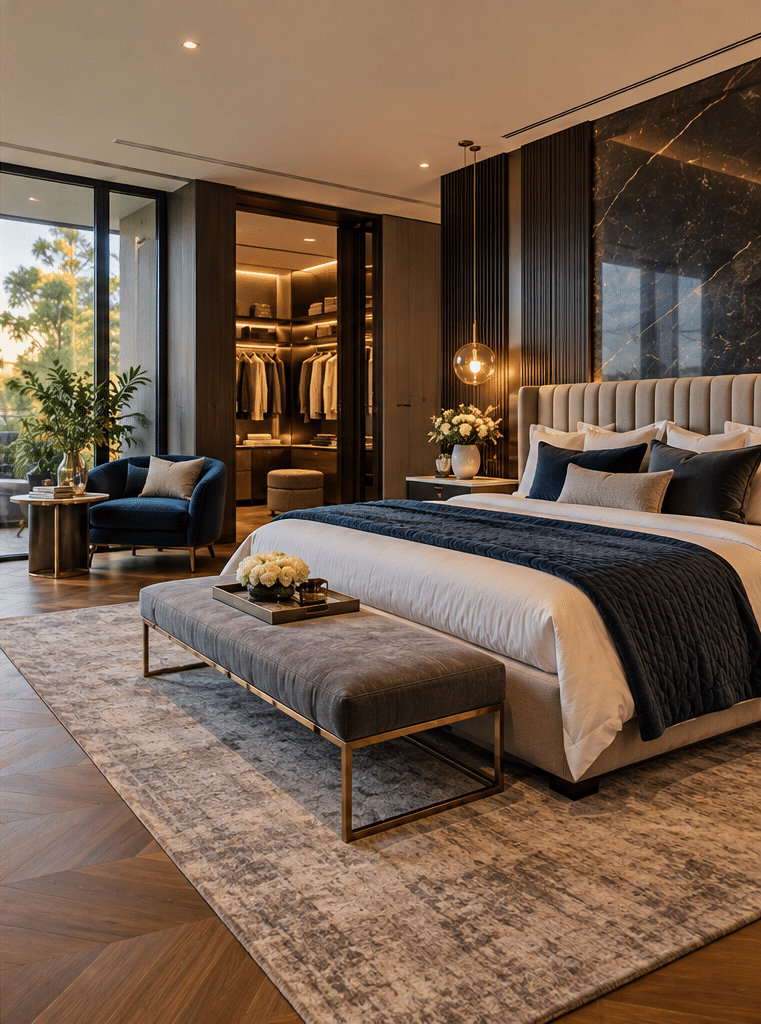
Creating a beautiful home involves more than selecting expensive furniture or choosing fashionable colours. Luxe interior design combines thoughtful planning, sophisticated materials, balanced proportions and carefully selected details to create spaces that feel elegant and comfortable. Across Australia, homeowners are increasingly interested in interiors that bring together visual appeal, practicality and personal expression. Whether you are refreshing a Melbourne apartment, renovating a Sydney residence or designing a coastal home in Queensland, understanding the principles of luxury interiors can help you make more informed decisions.
However, luxury does not have to mean excessive decoration, costly imported materials or an entirely new furniture collection. Some of the most successful interiors use simple layouts, natural textures, well-positioned lighting and a restrained colour palette.
This guide takes a practical, design-led approach to creating beautiful Australian homes. It explains how to select materials, plan functional spaces, manage budgets and achieve a cohesive result without sacrificing everyday comfort.
What is luxe interior design?
Luxe interior design is an approach to creating refined, comfortable spaces through well-planned layouts, quality materials, layered lighting and restrained detail. Rather than relying on expensive objects alone, it balances proportion, texture, craftsmanship and everyday function. In Australian homes, it also responds to climate, natural light and lifestyle.

Table of Contents
- What Makes Luxe Interior Design Feel Luxurious?
- Luxe Interior Design Compared With Other Styles
- Begin With Layout, Not Decoration
- Designing for Australian Light and Climate
- Colours and Materials for Luxe Interior Design
- Layered Lighting and Practical Atmosphere
- Furniture, Proportion and Craftsmanship
- Luxe Interior Design Room by Room
- Styling With Texture, Art and Restraint
- Sustainable and Healthier Material Choices
- How to Budget for Luxe Interior Design
- Choosing a Designer and Planning Your Project
- Permits, Strata and Renovation Responsibilities
- Common Luxe Interior Design Mistakes
- Practical Examples for Australian Homes
- People Also Ask About Luxe Interior Design
- Expert Q&A: Luxe Interior Design
- Conclusion
1. What Makes Luxe Interior Design Feel Luxurious?
The foundation of successful luxe interior design is the relationship between beauty, comfort and purpose.
Luxury is often associated with marble surfaces, statement chandeliers, velvet furniture and designer accessories. Although these elements can contribute to an elegant interior, they do not automatically create a well-designed home.
Instead, genuine refinement comes from how different elements work together.
A room with carefully positioned furniture, warm lighting and high-quality finishes can feel more luxurious than a larger space filled with expensive, poorly coordinated furnishings.
The five essential elements of a luxurious interior
- Balanced proportions
Proportion describes the relationship between the sizes of objects and the room containing them.
For example, a large sectional sofa may suit a spacious living room. However, that same sofa could overwhelm a compact apartment.
Choosing furniture that fits the room creates a more comfortable environment and improves movement.
- Quality materials
Natural timber, wool, linen, stone and well-made upholstery can provide visual depth and tactile comfort.
Nevertheless, material suitability matters as much as appearance. A beautiful surface that stains easily may not be appropriate for a busy family kitchen.
- Thoughtful lighting
Lighting affects how colours, surfaces and architectural details appear.
Therefore, designers consider daylight, task lighting and decorative lighting rather than relying on a single ceiling fixture.
- Visual consistency
An elegant home generally contains a clear relationship between its colours, finishes and furniture styles.
This does not mean every room must look identical. Instead, repeating selected materials and colours helps connect different areas.
- Personal character
Luxury should reflect the people who live in the home.
Meaningful artwork, collected objects, favourite books and carefully restored furniture can create a stronger sense of identity than generic decorative accessories.
Ultimately, the goal is to design a home that feels carefully considered rather than excessively decorated.
2. Luxe Interior Design Compared With Other Styles
Understanding the differences between design approaches helps homeowners communicate their preferences more clearly.
Luxe interior design is not one rigid decorative style. It can incorporate contemporary, classical, minimalist or Art Deco influences while maintaining a focus on refined materials and careful detailing.
| Design style | Main characteristics | Typical materials | Best suited to |
| Luxe interior design | Refined, layered, elegant and functional | Timber, natural stone, wool, linen and selected metals | Homeowners seeking lasting sophistication |
| Modern luxury | Clean architecture, integrated technology and polished finishes | Glass, stone, timber and metal | Contemporary residences |
| Quiet luxury | Subtle details, restrained colours and understated craftsmanship | Natural fibres, quality timber and textured plaster | Calm and minimalist homes |
| Art Deco-inspired luxury | Geometric patterns, contrast and decorative detailing | Marble, brass, velvet and mirrors | Statement interiors |
| Coastal luxury | Relaxed layouts, light colours and natural textures | Linen, timber, stone and woven fibres | Coastal Australian homes |
| Traditional luxury | Decorative mouldings, classic furniture and symmetry | Timber, stone, patterned textiles and brass | Heritage and period-style homes |
These categories overlap. For instance, a Sydney apartment might combine quiet luxury with modern architectural details.
Meanwhile, a restored Melbourne terrace might feature traditional ceiling roses alongside minimalist furniture and contemporary lighting.
The most suitable approach depends on the building’s architecture, the homeowner’s preferences and the intended use of each room.
Practical design insight: Before selecting a style, identify three words that describe how you want your home to feel.
Examples include calm, warm and refined or dramatic, artistic and welcoming.
These words can guide future decisions and reduce the risk of purchasing items that look attractive individually but do not suit the overall concept.
3. Begin With Layout, Not Decoration
One of the most important principles of luxe interior design is planning the space before selecting decorative finishes.
A sophisticated living room may contain beautiful furniture. However, if residents must squeeze between the sofa and coffee table, the space will not feel comfortable.
Therefore, a practical design process begins with an accurate understanding of the room.
Assess how the space functions
Before purchasing furniture, consider the activities that take place in each area.
For a living room, these might include watching television, entertaining guests, reading and spending time with family.
A bedroom may need to support sleeping, dressing, storage and occasional work.
In addition, consider who uses the space. Young children, older residents and pets may influence furniture selections, floor finishes and storage requirements.
Take accurate measurements
Measure the room’s length, width and ceiling height.
Then record important details, including:
- Door swings and window positions.
- Electrical outlets and existing lighting.
- Heating and cooling equipment.
- Built-in cupboards and structural features.
- Walking routes between furniture.
- Available space for opening drawers and cabinets.
Next, prepare a basic furniture layout using these measurements.
A scaled drawing or simple digital floor plan can reveal potential problems before purchases are made.
Establish visual priorities
Most rooms benefit from a clear focal point.
For example, a living room might feature a fireplace, garden view, large artwork or carefully designed entertainment wall.
However, competing focal points can make a space appear visually crowded.
Instead, select one primary feature and allow supporting elements to complement it.
This approach gives the room a sense of order and makes important architectural details easier to appreciate.
4. Designing Luxe Interiors for Australian Light and Climate
Australian homes experience different environmental conditions depending on their location.
A residence in Melbourne may need to balance winter warmth with summer overheating. Meanwhile, a home in tropical Queensland may place greater emphasis on shade, airflow and moisture management.
Consequently, climate-sensitive planning is an important part of successful luxury interior design.
Understand natural light
Window orientation affects how sunlight enters a home throughout the day.
According to the Australian Government’s YourHome guidance on orientation, north-facing living spaces can provide useful winter sunlight in many Australian climates. However, homes in warmer tropical regions may benefit more from shading and access to cooling breezes.
YourHome
This means there is no universal window-treatment solution for every Australian property.
For example:
Melbourne: A north-facing living room may benefit from window coverings that preserve winter sunlight while allowing effective summer shading.
Sydney: Light-filtering curtains and suitable glazing can help manage glare without making living spaces feel closed.
Brisbane: External shade, ventilation and materials that suit humid conditions deserve particular attention.
Perth: West-facing rooms may experience strong afternoon sunlight, making suitable shading especially important.
These are general design considerations. Actual solutions depend on the building’s orientation, site conditions and construction.
Combine natural and artificial lighting
Luxe interior design benefits from natural light because it reveals the texture of timber, stone and fabric.
However, controlling excessive sunlight is equally important.
Consider combining sheer curtains with lined drapes where appropriate. Sheers offer daytime privacy and soften glare, while heavier curtains can improve light control.
In addition, window coverings should suit the room’s proportions.
Installing curtains closer to the ceiling can create the visual impression of greater height, provided the design works with the window and available wall space.
Consider temperature and comfort
A room should feel comfortable throughout the year.
Therefore, furniture placement should avoid blocking heating outlets, cooling equipment or useful airflow paths.
Similarly, rugs, curtains and upholstery can contribute to a warmer visual atmosphere.
However, decorative textiles are not substitutes for adequate insulation, shading, ventilation or appropriate heating and cooling systems.
For substantial renovations, these building-performance issues should be assessed by suitably qualified professionals.
5. Colours and Materials for Luxe Interior Design
Colour and material selections establish the visual character of a home.
Rather than choosing finishes independently, develop a coordinated palette that connects walls, flooring, cabinetry, furniture and decorative accessories.
Start with a foundation colour
Neutral tones are commonly used in sophisticated interiors because they allow architectural details and materials to become more prominent.
Popular palette directions include warm white, cream, taupe, beige, charcoal, muted brown and soft grey.
Nevertheless, neutral does not have to mean plain.
For example, a warm-white room can incorporate an oak dining table, textured linen curtains, a pale stone surface and dark bronze lighting.
Although the colours are restrained, the different textures create depth.
Add contrast carefully
Contrast makes a room more visually interesting.
A light-coloured sofa against a darker timber floor can produce a clear visual distinction.
Likewise, a dark feature cabinet may provide balance in a bright living area.
However, too many contrasting colours can make a room feel fragmented.
A useful starting method is to choose one dominant colour family, one supporting tone and a limited number of accents.
This is a design guideline rather than a fixed formula.
Select materials according to their purpose
Natural timber
Timber can introduce warmth and character through flooring, furniture and cabinetry.
Oak, blackbutt and spotted gum are examples of timber species familiar in Australian residential design.
However, species alone does not establish suitability. Consider the product’s construction, finish, durability and installation requirements.
Natural stone
Marble, granite, limestone and travertine offer different patterns and surface characteristics.
Some natural stones are porous and may require sealing or specialised care.
Therefore, check the supplier’s maintenance instructions before using a particular stone around food preparation areas or wet locations.
Upholstery fabrics
Linen, wool blends, cotton, velvet and performance upholstery can create different visual effects.
For busy households, assess abrasion resistance, cleaning requirements and colourfastness rather than relying on appearance alone.
Metal finishes
Brushed brass, bronze, stainless steel and matte black finishes can provide subtle contrast.
Nevertheless, using too many unrelated metal finishes may weaken visual consistency.
A coordinated selection across handles, lighting and decorative details usually creates a more intentional result.
Ask for physical samples
Photographs do not always represent the appearance of real materials accurately.
Therefore, request samples before confirming major selections.
View them in the actual room during morning, afternoon and evening light.
Also, place samples alongside existing flooring and furniture.
This simple step can reveal unexpected colour undertones and prevent expensive purchasing mistakes.
6. Layered Lighting and Practical Atmosphere
Lighting is one of the most effective ways to improve the appearance and usability of an interior.
A well-planned lighting scheme typically uses three complementary layers.
Ambient lighting
Ambient lighting provides general illumination.
Examples include ceiling fixtures, recessed lights and indirect lighting.
However, relying exclusively on bright ceiling lights may create an overly uniform appearance.
Instead, consider distributing light through several carefully selected sources.
Task lighting
Task lighting supports specific activities.
Examples include kitchen worktop lighting, bedside reading lights, desk lamps and bathroom mirror lighting.
Good task lighting improves usability and helps residents complete activities without unnecessary glare.
Accent lighting
Accent lighting highlights selected features.
For example, directional lighting can emphasise artwork, decorative wall finishes or architectural details.
Similarly, integrated lighting may help display shelving appear more refined.
However, decorative lighting should support the room’s purpose rather than compete with it.
Selecting suitable light characteristics
Colour temperature describes whether a light source appears warm or cool.
Warm-white lighting is often preferred in living rooms and bedrooms because it creates a softer atmosphere.
Meanwhile, work areas may benefit from carefully selected task lighting that provides clear visibility.
Also, consider colour rendering, which describes how accurately a light source reveals object colours.
For a luxurious interior containing natural stone, timber and artwork, good colour rendering can make an important visual difference.
When electrical installation or changes to fixed lighting are required, use appropriately licensed electrical professionals.
7. Furniture, Proportion and Craftsmanship
Furniture is often one of the largest investments in a luxe interior design project.
However, price alone does not indicate suitability or quality.
A carefully chosen sofa that fits the room and supports everyday comfort may offer better long-term value than a more expensive piece that is difficult to maintain.
Choose anchor furniture first
Anchor furniture refers to the main pieces that establish a room’s layout.
Examples include:
- A sofa in the living room.
- A dining table in the dining area.
- A bed in the bedroom.
- A desk in a home office.
Once these items are selected, smaller furniture and accessories can be planned around them.
This approach helps maintain balanced proportions.
Evaluate construction quality
When comparing furniture, examine the frame, joinery, upholstery and finish.
For a sofa, ask about frame construction, cushion materials, fabric care and warranty conditions.
For a dining table, consider surface durability, stability and the available space around each seat.
Likewise, cabinetry should be assessed for storage efficiency, hardware quality and ease of maintenance.
Avoid purchasing complete matching collections automatically
A coordinated furniture range can be convenient.
However, using identical finishes and shapes throughout a room may produce an overly predictable result.
Instead, combine complementary pieces with different materials or forms.
For example, a contemporary upholstered sofa can work with a solid timber side table and a sculptural floor lamp.
The goal is balance, not perfect matching.
8. Luxe Interior Design Room by Room
Every room has different practical requirements.
Therefore, a successful home design should maintain a consistent aesthetic while responding to the function of individual spaces.
Luxurious living rooms
The living room is often the main gathering space in an Australian home.
Start by establishing comfortable seating and clear movement paths.
Then introduce a suitably sized rug to define the seating area.
A large rug can visually connect furniture pieces. However, it should not obstruct doors or create a trip hazard.
In addition, consider using an arrangement of table lamps, wall lighting and ceiling fixtures rather than one dominant light source.
For a refined result, select a few meaningful decorative objects instead of filling every available surface.
Elegant dining rooms
Dining spaces should balance atmosphere and practicality.
Begin with a table that suits the household’s usual needs.
Then check whether people can sit, stand and move around the table comfortably.
A pendant light can provide a visual focal point above the dining area.
However, its size and position should suit the table dimensions, ceiling height and circulation space.
Upholstered chairs can add comfort, while timber and stone surfaces introduce texture.
For homes where dining and living areas share one open space, repeating selected finishes can help create visual continuity.
Luxury kitchens
A sophisticated kitchen should support daily use before decorative features are considered.
Start with storage requirements, appliance placement and food preparation space.
Next, assess the relationship between the refrigerator, sink, cooking area and main work surfaces.
Although the traditional kitchen work triangle remains a useful planning concept, contemporary kitchens may need more flexible layouts.
For example, a household with several people preparing food at once may benefit from separate preparation and cleaning areas.
Luxe interior design in kitchens often features restrained cabinetry, coordinated handles, durable benchtops and appropriate lighting.
However, dramatic finishes should not compromise cleaning, safety or maintenance.
Before selecting benchtop materials, review product suitability, safe fabrication requirements and installation methods.
Refined bedrooms
Bedrooms generally benefit from a calm atmosphere and reduced visual clutter.
Begin with the bed and its relationship to windows, doors and storage.
Then select bedside furniture that suits the mattress height and available floor space.
An upholstered bedhead, textured bedding and carefully chosen curtains can add softness.
Meanwhile, concealed storage can reduce clutter and maintain visual order.
Lighting should support relaxation while providing adequate illumination for reading and dressing.
For example, adjustable bedside lights can improve comfort without requiring bright overhead lighting.
Elegant bathrooms
Bathrooms require particular attention because moisture, cleaning products and regular use can affect finishes.
Therefore, material suitability is essential.
Select floor tiles with appropriate slip resistance for their intended location.
Similarly, assess the water resistance and maintenance needs of cabinetry, stone and decorative finishes.
A coordinated vanity, mirror and lighting arrangement can create a polished appearance.
However, visual appeal should never replace proper waterproofing, ventilation or safe electrical installation.
Wet-area construction and regulated building work should be completed by suitably qualified practitioners.
Luxury interiors for smaller apartments
Luxe interior design is equally relevant to compact Australian apartments.
In fact, limited space can encourage more disciplined decisions.
Consider furniture with useful storage, wall-mounted lighting and a restrained colour palette.
In addition, choose fewer items with better proportions rather than filling the room with numerous decorative pieces.
A large mirror may increase the sense of openness by reflecting available light.
However, its location should be considered carefully to avoid unwanted glare.
Most importantly, retain clear circulation paths and avoid sacrificing comfort for decorative effect.
9. Styling With Texture, Art and Restraint
Once the main furniture and finishes are established, styling adds character.
This stage often determines whether a room feels welcoming or incomplete.
However, effective styling does not require filling every shelf and table.
Use texture to create depth
Texture refers to the visual or physical qualities of a material.
For example, a smooth stone table can contrast with a woven rug or textured linen sofa.
Similarly, polished timber and soft upholstery provide different tactile experiences.
Combining these materials helps prevent a neutral room from appearing flat.
However, too many heavily textured surfaces may create visual noise.
Therefore, vary textures while maintaining a consistent colour direction.
Choose artwork thoughtfully
Artwork can introduce individuality and colour into a room.
Rather than selecting pieces solely because they match the sofa, consider their subject, scale and personal significance.
Large artwork may suit an uncluttered wall, while smaller works can form a considered grouping.
However, the arrangement should not compete with nearby architectural features.
Introduce plants and natural elements
Indoor greenery can soften architectural lines and provide visual contrast.
For example, a suitable indoor plant may complement timber furniture and neutral walls.
Nevertheless, plant selection should consider available light, watering needs and household safety, particularly where children or pets are present.
Leave space around decorative objects
An important principle of luxe interior design is allowing selected pieces to stand out.
If every surface contains several objects, the eye has little opportunity to rest.
Instead, group accessories thoughtfully and retain some clear surfaces.
As a result, significant objects receive more attention and the room feels organised.
10. Sustainable and Healthier Material Choices
A luxurious interior should remain comfortable and practical over time.
Therefore, durability, maintenance and indoor environmental quality deserve attention during the design process.
Choose products that suit long-term use
Before replacing existing materials, assess whether they can be repaired or refinished.
For example, solid timber furniture may be suitable for restoration rather than disposal.
Similarly, updating cabinet handles or repainting existing cabinetry may improve the appearance of a room without requiring a complete replacement.
However, the condition and construction of each item should be assessed first.
Understand indoor air quality
According to the Australian Government’s YourHome guide to indoor air quality, indoor pollutants can include dust, mould spores and volatile organic compounds, commonly called VOCs. The guidance recommends considering ventilation and lower-emission products when designing or renovating homes.
YourHome
VOCs are chemicals that can be released into the air from certain products and materials.
Consequently, homeowners may wish to ask suppliers about product emissions, coatings, adhesives and ventilation requirements.
Consider the following practical measures:
- Request product information for paints, adhesives and finishes.
- Compare lower-VOC alternatives where suitable.
- Check whether new furniture or cabinetry has relevant emissions information.
- Maintain appropriate ventilation during and after installation.
- Choose surfaces that can be cleaned and maintained effectively.
- Address moisture and ventilation problems before adding decorative finishes.
However, a low-VOC label does not automatically guarantee that a product is suitable for every environment.
Product selection should consider the manufacturer’s information, intended use and the needs of household occupants.
Balance environmental impact with performance
Natural materials are not automatically environmentally preferable in every situation.
Transport, manufacturing, durability, maintenance and replacement frequency all influence environmental performance.
For example, a durable product that remains useful for many years may provide advantages over an alternative that requires frequent replacement.
Therefore, compare products using available environmental information rather than relying exclusively on marketing descriptions such as natural, green or eco-friendly.
11. How to Budget for Luxe Interior Design
Budgeting is one of the most important stages of an interior project.
Without a clear financial plan, homeowners may spend heavily on visible decorative elements while overlooking necessary repairs, installation costs or practical storage.
Instead, establish priorities before committing to purchases.
Separate the different types of expenditure
A luxe interior design budget may include several categories.
Design and planning: Consultations, drawings, layouts, specifications and professional services.
Furniture: Sofas, dining tables, chairs, beds and storage.
Materials and finishes: Flooring, wall treatments, cabinetry surfaces and hardware.
Lighting: Decorative fixtures, task lighting and installation.
Soft furnishings: Curtains, blinds, rugs, cushions and upholstery.
Delivery and installation: Transport, assembly, trade services and site coordination.
Contingency: A reserved amount for unexpected expenses or necessary changes.
The proportion allocated to each category depends on the project.
For example, a furnishing-only refresh will differ considerably from a renovation involving new cabinetry, plumbing or structural changes.
An illustrative budget allocation
The following table shows a possible distribution for a furnishing-focused project. It is a planning example, not an Australian market pricing benchmark or a quotation.
| Budget category | Illustrative allocation |
| Main furniture | 38% |
| Rugs and window furnishings | 18% |
| Decorative and task lighting | 12% |
| Art and accessories | 10% |
| Delivery and installation | 10% |
| Contingency | 12% |
| Total | 100% |
This example assumes that major building work is not required.
If the project includes renovations, separate allowances may be needed for design documentation, permits, trades, materials and other construction costs.
Where should homeowners prioritise spending?
Prioritise items that affect comfort and receive regular use.
For example, a well-made sofa, supportive mattress and durable flooring may deserve greater consideration than purely decorative accessories.
Meanwhile, statement pieces can be introduced gradually.
A carefully chosen lamp or artwork may improve the room without requiring an expensive collection of accessories.
When is a staged approach useful?
Not every home needs to be completed at once.
A staged approach allows homeowners to address the most important areas first.
For example, the initial stage might focus on planning, painting, furniture layout and lighting.
Later stages could introduce window treatments, custom storage and selected decorative pieces.
However, it is important to establish the overall design direction before making major purchases.
Otherwise, individual stages may produce inconsistent results.
12. Choosing a Designer and Planning Your Project
Professional design support can be valuable when a project involves multiple rooms, complex material selections or coordination between trades.
However, the level of support required depends on the scope of work.
Some homeowners need assistance selecting furniture and colours.
Others require a coordinated design involving cabinetry, lighting, finishes and building work.
What should you ask an interior designer?
Before appointing a designer, discuss their relevant experience and approach.
Ask whether they have worked on similar property types, such as apartments, heritage houses or contemporary residences.
Next, request examples of completed work that demonstrate their style and attention to detail.
Also, clarify the services included in the proposal.
These may include concept development, space planning, product sourcing, design documentation and installation coordination.
However, do not assume every interior design service includes building approvals or architectural work.
Responsibilities should be confirmed in writing.
Numbered checklist: Eight steps to plan a luxe interior design project
- Define your objectives. Identify which rooms need attention, what is currently not working and how the completed spaces should feel. Include practical requirements such as storage, accessibility and maintenance.
- Set a realistic budget. Establish the available project budget and identify essential work. Separate design costs from furniture, construction and installation costs where relevant.
- Review the existing property. Measure rooms, assess natural light and document any existing problems. For renovations, arrange appropriate professional inspections where necessary.
- Develop the design concept. Select a cohesive direction for colours, materials, furniture and lighting. Use physical samples to confirm the intended appearance.
- Review layouts and specifications. Check furniture sizes, circulation routes, storage requirements and product suitability before purchases or construction begin.
- Confirm suppliers and responsibilities. Obtain written quotations, review lead times and clarify who will manage deliveries, installation and any required approvals.
- Coordinate implementation. Follow the agreed project schedule, review changes before approving additional expenditure and maintain communication with the relevant professionals.
- Inspect the completed work. Check finishes, furniture placement, functionality and any outstanding defects. Retain warranties, care instructions and relevant project documentation.
Following these steps can make decisions more manageable.
In addition, the checklist provides a practical framework for discussing expectations with a designer before the project begins.
How long does an interior design project take?
Project duration varies considerably.
For example, a styling consultation may involve fewer stages than a full residential renovation.
Furniture availability, custom manufacturing, trade scheduling and approval requirements can also affect the timeline.
Therefore, request a project-specific schedule rather than relying on a universal completion estimate.
Where imported or custom-made products are involved, confirm lead times before finalising the design.
13. Permits, Strata and Renovation Responsibilities in Australia
Some interior improvements involve straightforward furniture and decorative changes.
However, projects involving building work may require additional administrative checks.
These requirements vary across Australian states and territories.
Consequently, homeowners should clarify relevant obligations before construction begins.
Understand planning and building permits
In Victoria, planning permits and building permits serve different purposes.
A planning permit generally concerns whether a proposed development or land use is acceptable under applicable planning controls.
A building permit concerns approval for building work under relevant building regulations.
According to Consumer Affairs Victoria’s guidance on building plans and permits, homeowners planning renovations should establish whether permits are required and clearly document relevant responsibilities.
Consumer Affairs Victoria
Not every cosmetic improvement requires a building permit.
However, structural changes, alterations affecting building safety and certain other works may trigger approval requirements.
A registered building surveyor or relevant local authority can help determine the requirements for a particular Victorian project.
Consider apartment and strata requirements
Australian apartment owners may need to review owners corporation or strata rules before undertaking certain works.
For example, flooring changes, waterproofing work or alterations affecting common property may involve additional approvals.
Requirements differ by jurisdiction and building.
Therefore, confirm the rules applicable to the property before scheduling contractors.
Heritage properties need additional consideration
Many older Australian homes contain architectural features worth preserving.
Examples include decorative cornices, fireplaces, timber floors and original joinery.
However, some properties are also subject to heritage-related planning controls.
Before removing or altering protected features, confirm the property’s status and consult the relevant authority or qualified professional.
Clarify professional responsibilities
Interior designers, architects, building designers, surveyors and licensed tradespeople perform different functions.
The required professionals depend on the work involved.
For example, electrical and plumbing work must be undertaken by appropriately licensed practitioners where required.
Similarly, structural alterations may require engineering advice and relevant building approvals.
These are administrative and project-planning considerations, not legal advice. For project-specific compliance requirements, seek guidance from the appropriate registered professional or authority.
14. Common Luxe Interior Design Mistakes
Even well-funded projects can produce disappointing results when planning decisions are rushed.
Understanding common mistakes can help homeowners avoid unnecessary expenditure.
Mistake 1: Choosing appearance over function
A visually attractive piece of furniture may be uncomfortable or unsuitable for daily use.
Therefore, evaluate comfort, dimensions and maintenance before purchasing.
Mistake 2: Using too many statement pieces
A room containing several dramatic light fittings, large artworks and heavily patterned furnishings may lack a clear focal point.
Instead, choose one or two defining elements and allow supporting pieces to remain understated.
Mistake 3: Ignoring lighting conditions
A colour that looks appealing in a showroom may appear very different inside the home.
Consequently, test paint and material samples under the property’s actual lighting conditions.
Mistake 4: Selecting unsuitable materials
Certain finishes require specialised cleaning or regular maintenance.
For example, some stone surfaces may be sensitive to acidic substances.
Therefore, confirm maintenance requirements before specifying a material for a heavily used area.
Mistake 5: Copying inspiration images without adaptation
Online photographs can be useful references.
However, room size, natural light, architecture and household needs may differ significantly.
Instead of copying an image exactly, identify the underlying design principles that make it appealing.
These might include balanced proportions, restrained colours or layered lighting.
Mistake 6: Neglecting storage
Visible clutter can weaken the appearance of an otherwise elegant room.
Therefore, plan storage early.
Well-positioned cabinetry, concealed storage and practical furniture can help maintain a cohesive interior.
Mistake 7: Treating luxury as a short-term trend
Highly fashionable products may not remain appealing or suitable for the household over time.
A more durable approach is to establish a timeless foundation and introduce changeable trends through smaller accessories.
As a result, the space can evolve without frequent major renovations.
15. Practical Luxe Interior Design Examples for Australian Homes
Australian residential architecture varies significantly across cities and regions.
Therefore, luxury interiors should respond to the character of individual buildings rather than follow one universal formula.
The following are illustrative design scenarios, not documented client projects or measured case studies.
Example 1: A Melbourne Victorian terrace
Consider a Victorian terrace in inner Melbourne with decorative ceiling details, narrow rooms and original timber flooring.
A suitable design approach could preserve important period features while introducing contemporary furniture.
For example, a neutral wall palette might complement existing cornices and fireplaces.
Meanwhile, sculptural lighting and contemporary upholstery could create a subtle contrast with traditional architectural elements.
Where appropriate, refinishing existing timber floors may retain character while improving their appearance.
However, any structural alterations or work affecting protected heritage features would require the appropriate checks.
Design lesson: Successful luxury interiors can combine historical character with contemporary comfort without erasing the building’s identity.
Example 2: A contemporary Sydney apartment
Imagine a Sydney apartment with an open-plan living area, large windows and limited storage.
Instead of introducing oversized furniture, the design could prioritise proportion and multifunctional pieces.
For example, a compact sofa, carefully selected dining table and integrated storage could maintain useful circulation space.
Light-coloured finishes might help create an open appearance.
However, window treatments would still need to address privacy, glare and the apartment’s specific orientation.
Art and decorative lighting could introduce character without overwhelming the room.
Design lesson: In smaller homes, luxury often comes from effective planning, quality finishes and a controlled selection of furniture.
Example 3: A Brisbane Queenslander
A traditional Queenslander may have raised floors, verandas, high ceilings and features intended to support airflow.
A considered interior approach could retain these qualities while introducing contemporary comfort.
For example, natural timber furniture, breathable textiles and carefully selected window coverings may complement the building’s character.
In addition, ceiling fans and suitable ventilation strategies can support comfort in warm conditions.
However, the effectiveness of any proposed changes depends on the building’s construction and local climate.
Design lesson: A sophisticated interior should work with the architectural and environmental strengths of the property.
Example 4: A Perth coastal residence
A coastal home near Perth may benefit from a relaxed interior with natural textures and restrained decoration.
For example, light timber, textured upholstery and neutral finishes could produce a welcoming atmosphere.
However, practical considerations are essential.
Materials should be assessed for sunlight exposure, cleaning requirements and suitability for the home’s environment.
In addition, carefully designed shading may be important for rooms exposed to strong afternoon sun.
Design lesson: Coastal luxury can feel relaxed and refined without relying on elaborate decoration.
What these Australian examples demonstrate
Each example uses a different combination of materials and design decisions.
Nevertheless, the underlying principles remain consistent.
The most effective luxe interior design solutions respond to the property, support household routines and create visual harmony.
Consequently, homeowners should begin with their own requirements rather than assuming that one popular interior style will suit every Australian residence.
16. People Also Ask About Luxe Interior Design
What is the difference between luxe interior design and luxury interior design?
The terms are often used interchangeably. However, luxe commonly describes a refined aesthetic, while luxury interior design may refer more broadly to premium materials, craftsmanship, design services and high-end residential projects.
Can you create a luxe interior on a limited budget?
Yes, a refined appearance can be achieved through careful furniture placement, consistent colours, thoughtful lighting and selected quality pieces. However, the available budget will determine the scale of changes and the materials or services that can reasonably be included.
Which colours work best in luxe Australian homes?
Warm whites, soft neutrals, taupe, charcoal and muted earthy colours can create an elegant foundation. Nevertheless, the ideal palette depends on natural light, existing finishes, architectural style and personal preferences.
Is luxe interior design suitable for a small apartment?
Yes, compact spaces can benefit from restrained styling, appropriately sized furniture and practical storage. In fact, careful planning can help a small apartment feel more organised and visually cohesive without increasing its floor area.
17. Expert Q&A: Luxe Interior Design
1. How can homeowners maintain a luxe interior over time?
Begin by choosing materials and furniture that suit the household’s daily activities.
For example, upholstery should be selected according to cleaning requirements, expected use and manufacturer guidance.
Similarly, stone, timber and metal finishes may have different maintenance needs.
Keep product care instructions and warranty information in an accessible location.
In addition, review decorative accessories periodically.
Removing items that no longer serve a purpose can help maintain the intended visual balance.
For higher-maintenance materials, follow supplier recommendations rather than using general-purpose cleaning products without checking compatibility.
2. What should be included in an interior design brief?
A useful brief explains both the desired appearance and the practical requirements of a home.
Include the property’s location, room dimensions, intended uses, household size and existing features that should be retained.
Next, describe preferred colours, materials and examples of interiors you find appealing.
However, inspiration images should be accompanied by explanations of what you like about them.
For instance, you may appreciate the warm lighting in one photograph and the furniture proportions in another.
Also, identify your available budget, intended timeline and any known renovation constraints.
A clear brief can help reduce misunderstandings and make the design process more efficient.
3. Should luxury interiors use custom-made furniture or ready-made pieces?
Both options can be suitable.
Custom-made furniture may be valuable when a room has unusual dimensions or specific storage needs.
For example, a built-in cabinet can be designed to fit an awkward wall or maximise available storage.
However, custom products may involve longer lead times, detailed specifications and higher initial costs.
Ready-made furniture offers the advantage of established product dimensions and, in some cases, faster availability.
Therefore, the decision should depend on design requirements, budget, product quality and delivery expectations.
A combination of custom joinery and carefully selected ready-made furniture can often provide a balanced solution.
4. How do you combine smart-home technology with an elegant interior?
Begin by identifying useful functions rather than purchasing technology for its own sake.
These functions might include lighting control, automated window coverings or temperature management.
Next, consider how controls, equipment and cables will be incorporated into the room.
For example, suitable lighting controls may allow residents to adjust brightness for entertaining, reading or relaxation.
However, technology should remain accessible and easy to use.
It is also important to consider product compatibility, future maintenance and the availability of replacement components.
Where electrical installation is required, appropriately licensed professionals should manage the work.
Ultimately, technology should support comfort and convenience without dominating the visual design.
5. How can a luxury interior remain appealing as design trends change?
A practical approach is to separate permanent elements from easily replaceable details.
For example, flooring, cabinetry and major furniture can use a relatively enduring design direction.
Meanwhile, smaller accessories such as cushions, decorative objects and selected artwork may provide opportunities to explore changing preferences.
This approach does not mean avoiding colour or distinctive features.
Instead, it encourages homeowners to make major purchases based on lasting suitability rather than temporary popularity.
For example, a distinctive piece of art may remain meaningful for decades because of its personal value.
As a result, a well-designed interior can evolve while retaining its original character.
18. Conclusion: Creating Lasting Luxury in Australian Homes
Luxe interior design is about creating spaces that balance elegance, functionality and individual character.
Rather than focusing exclusively on expensive materials or decorative trends, successful interiors rely on thoughtful planning, quality craftsmanship, suitable lighting and harmonious proportions.
For Australian homeowners, climate and lifestyle are equally important.
A Melbourne heritage residence may require a different approach from a contemporary Sydney apartment or a Queensland coastal property.
Therefore, understanding the building’s architectural character, environmental conditions and practical requirements is essential.
Whether you are planning a complete renovation or refreshing an existing room, begin with clear goals, realistic budgeting and carefully selected materials.
Most importantly, remember that a luxurious home should not only look beautiful. It should also feel comfortable, practical and personal.
Ready to transform your home into a more refined and welcoming space?
Explore VM Lux Avenue’s interior design, property styling and personalised design services to discover how a thoughtful approach to materials, furniture, lighting and spatial planning can help bring your vision to life.